Interior Design Scheme for a Family Home
Residential Client
4 Sep 2026
Scope
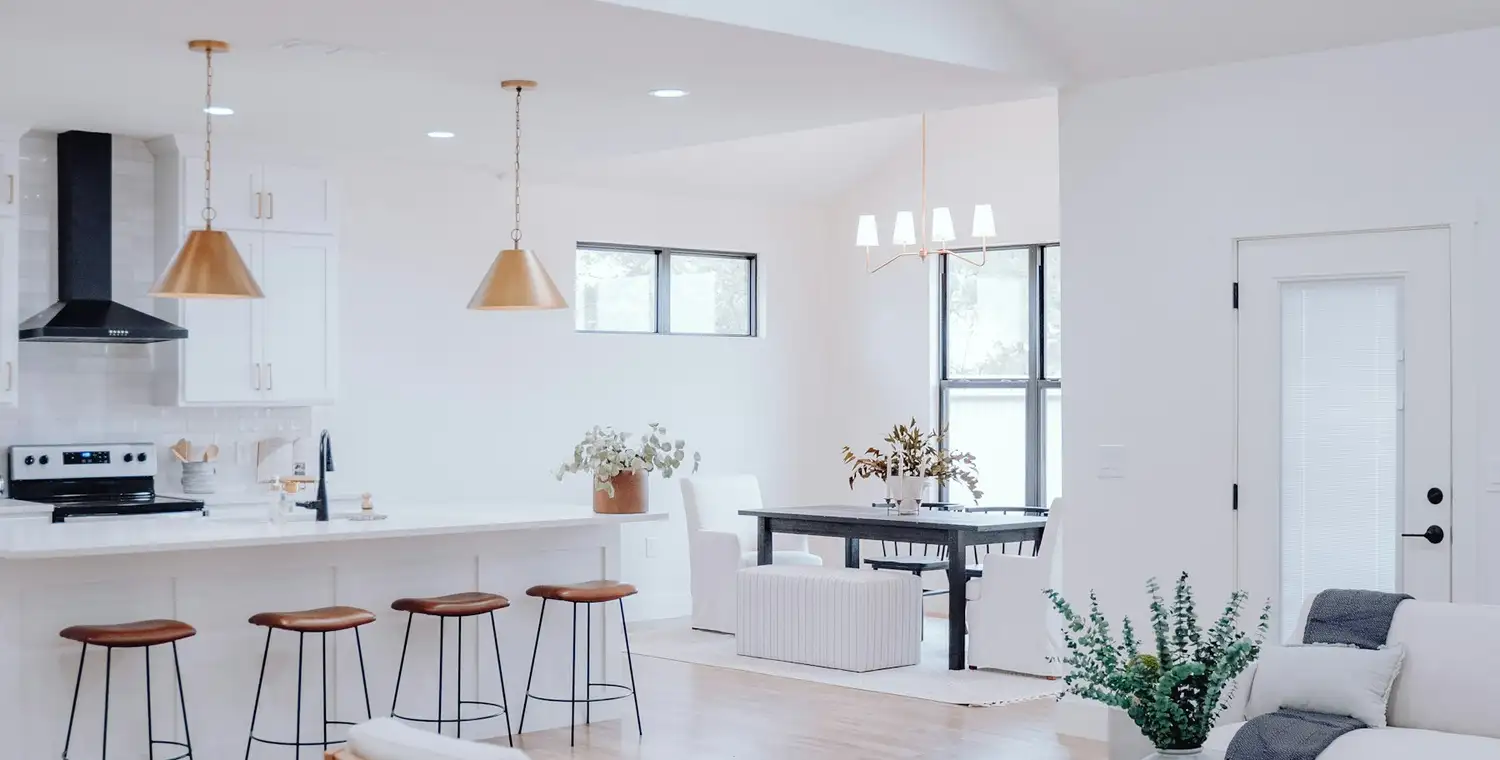
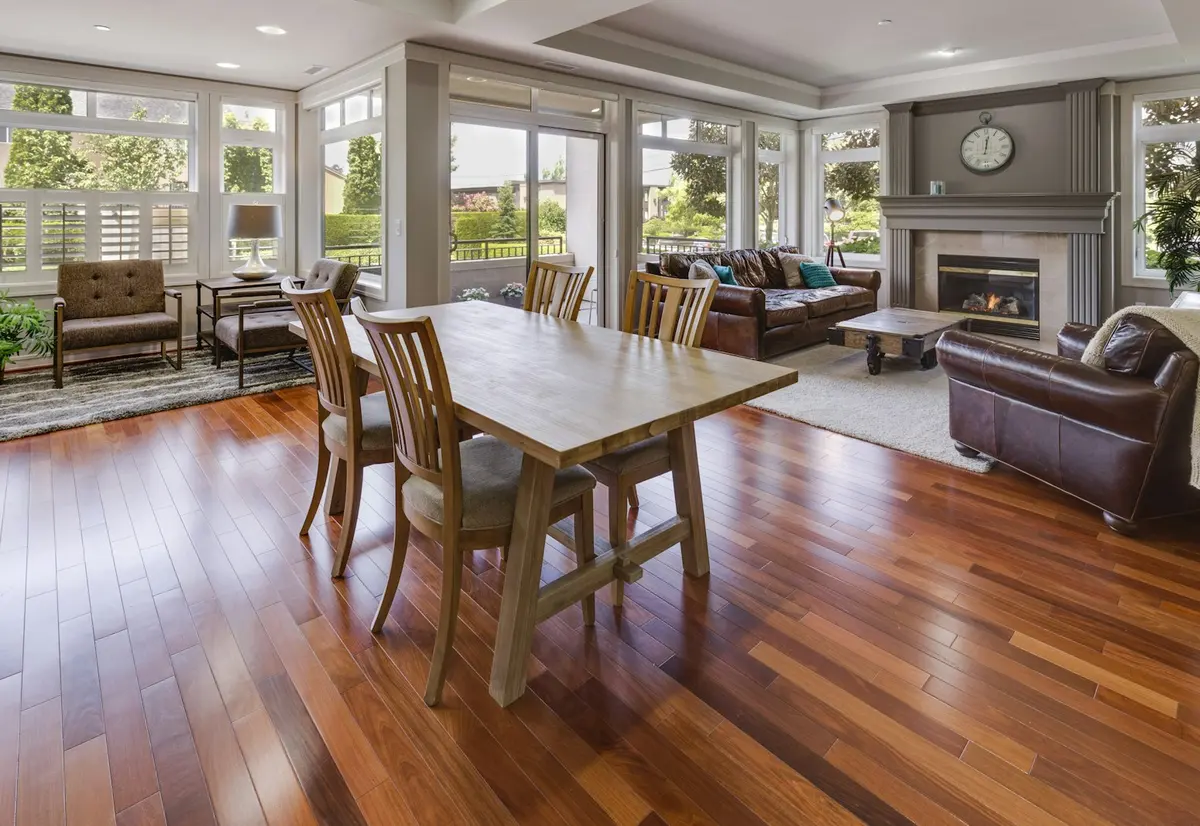
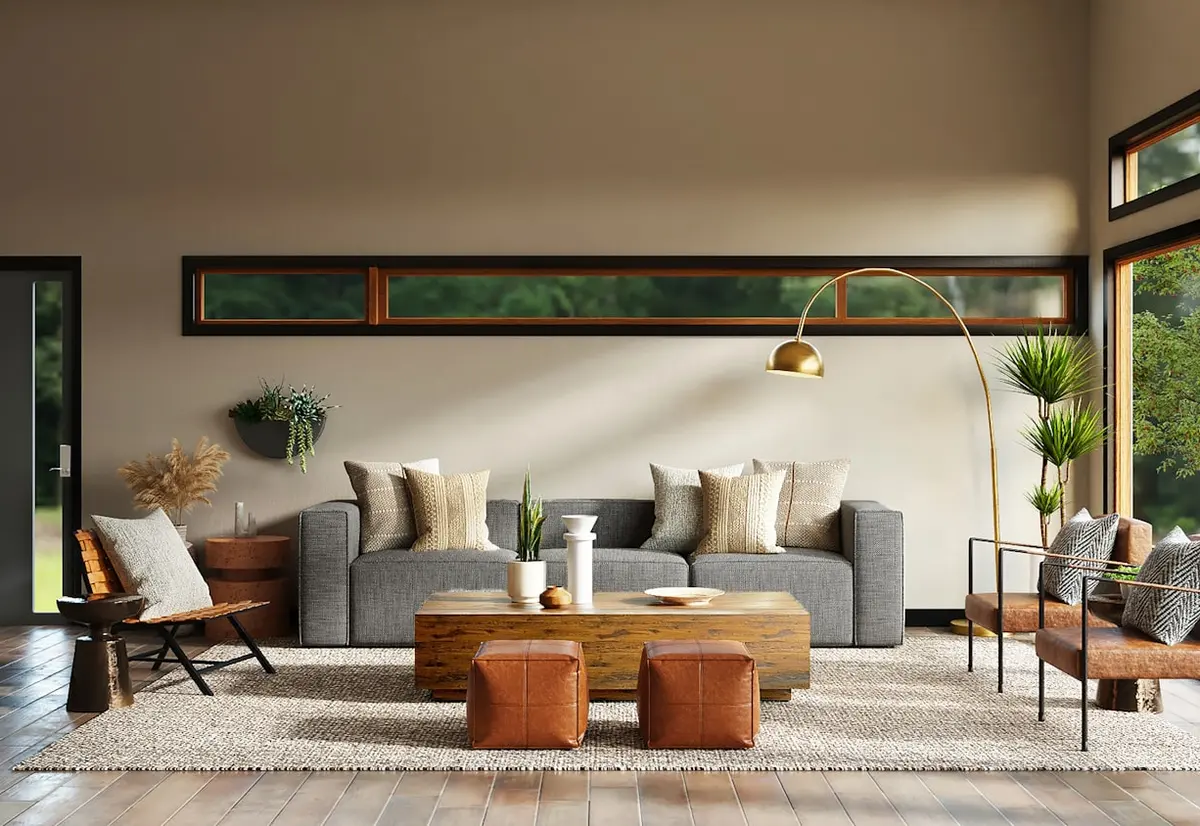
A full interior scheme covering layout, finishes and lighting for a family home, developed alongside the build team so every detail was checked for buildability before construction.
Lighting was layered per room — ambient, task and feature — and coordinated with the ceiling and switching plan.
- Layout and circulation reworked
- Finishes approved from physical samples
- 3D visuals signed off before works began